High-Performance Sustainable
Architecture & Computational Design

Helping architecture firms deliver sustainable, high-performance projects through computational design, LEED documentation, and technical workflows.

Architectural Excellence Rooted in Innovation

Licensed Sustainable Architect Profile
Aman Arora
LEED Green Associate

Pioneering Sustainable Systems

I am a licensed architect and LEED specialist dedicated to bridging the gap between artistic expression and environmental performance. My practice is built on systems thinking, where buildings are designed not as static objects, but as living, breathing ecosystems that interact with solar cycles, wind patterns, and community dynamics.

Utilizing state-of-the-art computational design tools (Grasshopper, Dynamo) and energy simulators, I develop parametric solutions that optimize solar gain, reduce carbon loading, and establish resilient building envelopes.

Take a Look at My Work in Action

Video Cover Art

Design Philosophy & Technical Expertise

Watch a brief 3-minute walkthrough explaining how we incorporate daylight simulation, energy modeling, and computational scripting directly into early design phases.

Featured Projects

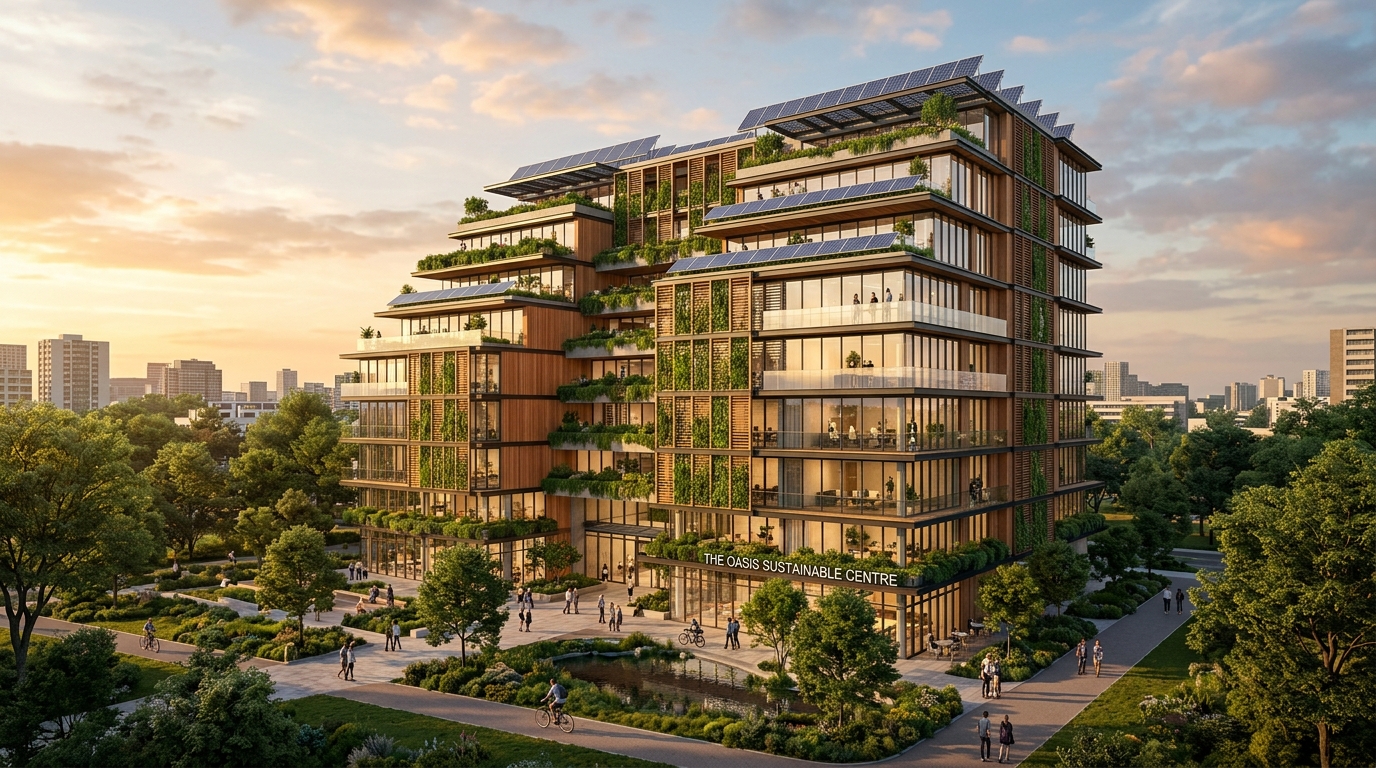
Biophilic Office Tower Project
Sustainability & Architecture

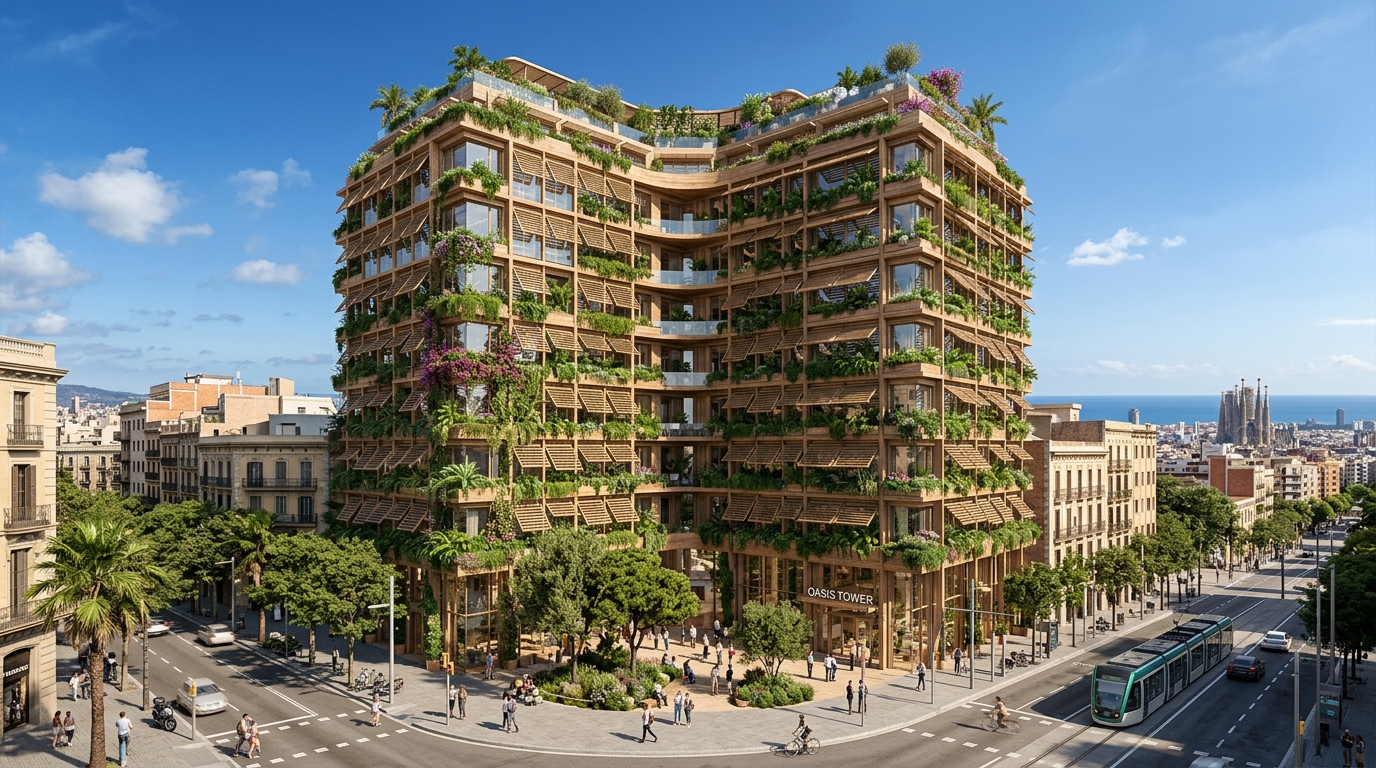
Biophilic Office Tower

Location: Barcelona, Spain Tools: Rhino, Grasshopper, Honeybee

A 12-story high-performance office design featuring smart responsive shading facades and integrated greywater loops. Reduced operational energy requirements by 38%.

Facade Optimization LEED Consulting BIM Modeling
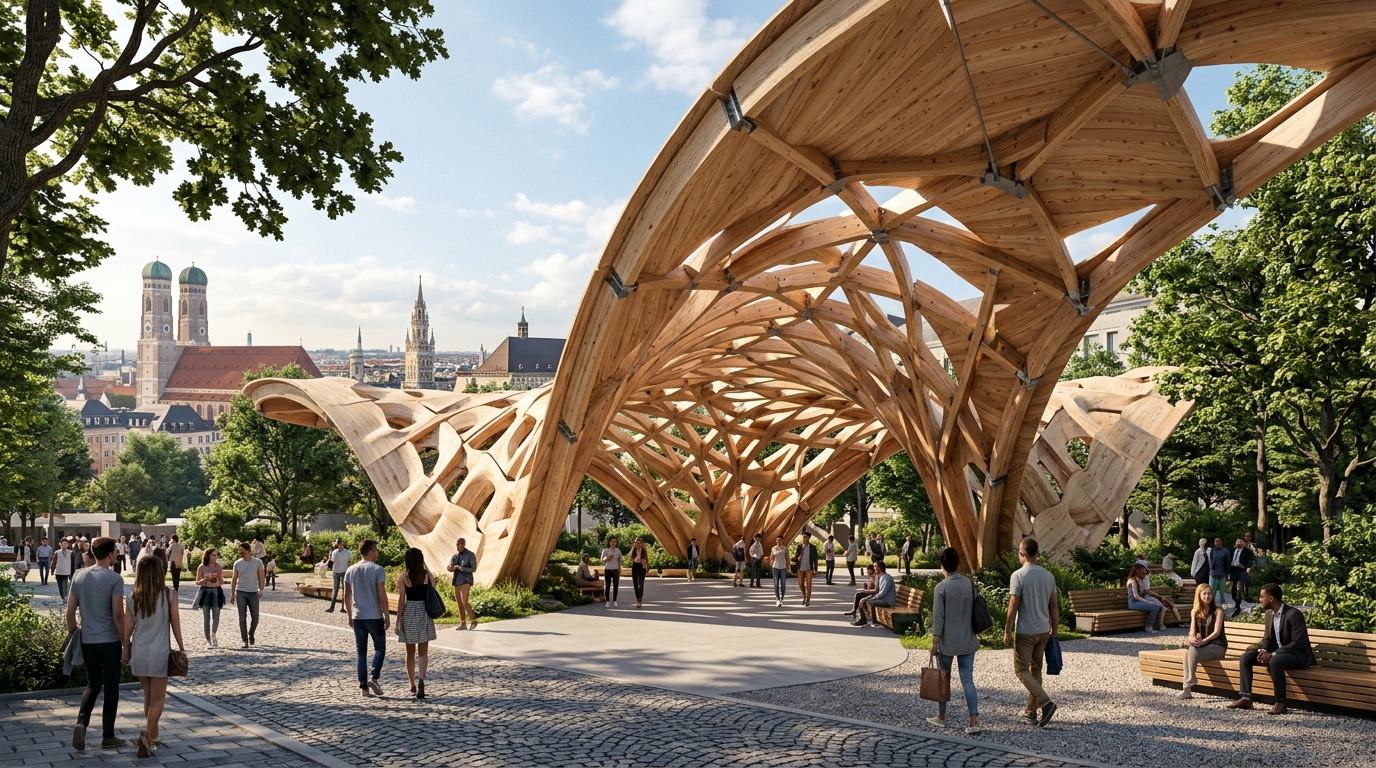
Parametric Timber Pavilion Project
Computational Design

Parametric Timber Canopy

Location: Munich, Germany Tools: Grasshopper, Karamba3D, CNC Routing

A self-supporting timber shell structural canopy optimized for minimum material thickness. Complete automation script used to direct CNC output directly from parametric data.

Structural Analysis CNC Fabrication Details Form-Finding Scripts
Solar Powered Residential Complex Project
Performance Analysis

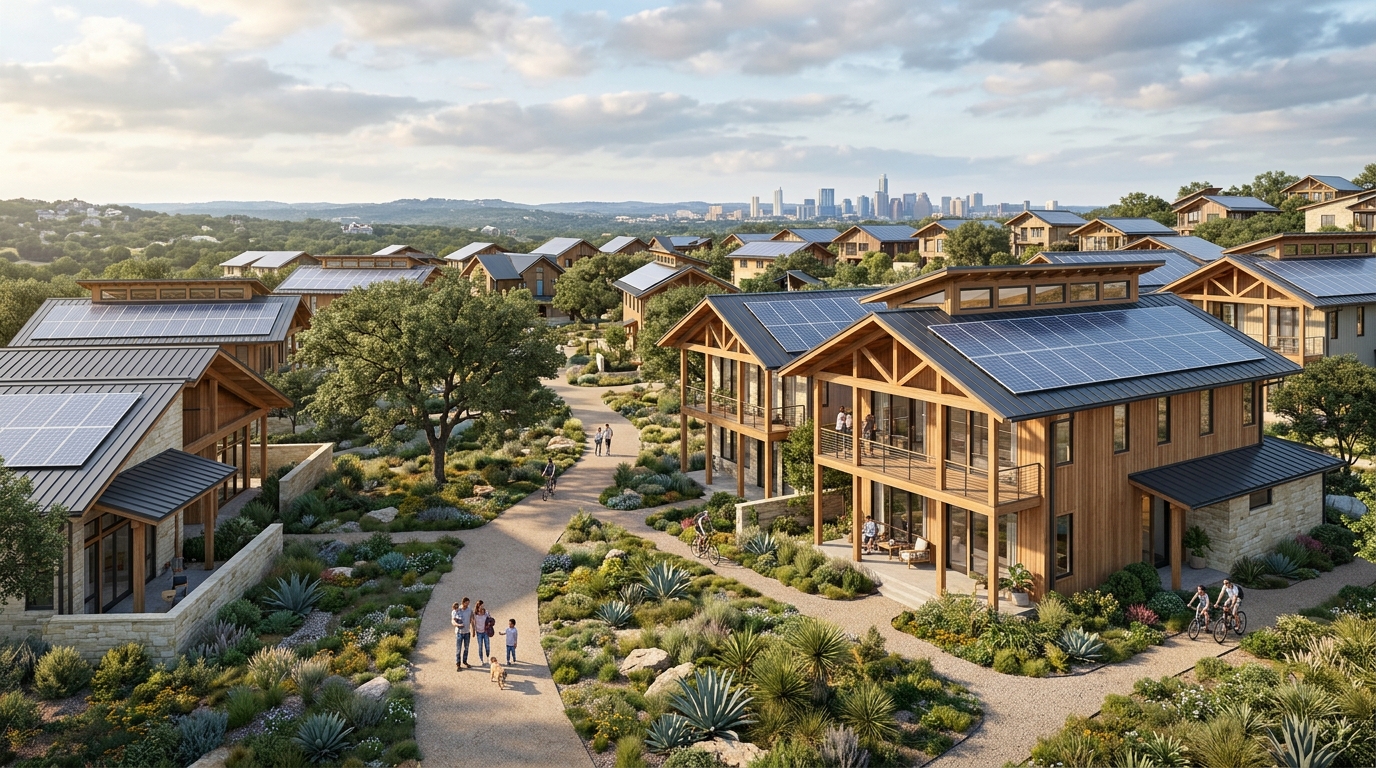
Net-Zero Residential Complex

Location: Austin, Texas Tools: Revit, Ladybug, EnergyPlus

A community of 15 zero-energy homes optimized for thermal massing, passive ventilation, and solar PV angles. Achieved LEED Platinum certification rating.

Energy Modeling Solar PV Optimization Daylight Analysis

Core Architectural Services

Sustainability

Holistic carbon reduction strategies, water management layouts, and materials assessment targeting LEED Gold or Platinum certification benchmarks.

Architecture

From spatial programming and schematic drafting to final structural details, ensuring functional elegance and regulatory compliance.

Computational Design

Parametric scripting (Grasshopper) to construct complex geometric solutions, facade optimizations, and customizable structural grids.

Performance Analysis

Advanced thermal imaging simulations, solar irradiation maps, dynamic daylight factors, and natural ventilation calculations.

Documentation

Rigorous permit drawing sets, comprehensive technical specs, and complete LEED certification credit documentation ready for submittal.

Why Work With Me

01

Licensed Architect

Registered professional with a full understanding of building codes, zoning regulations, and structural physics.

02

LEED Accredited

Official green building credentialing to guide your project through strict resource and energy goals.

03

Systems Thinker

Treating building envelopes, mechanical systems, and occupants as integrated thermodynamic entities.

04

Fast Communication

Quick, clear feedback loops and transparent status updates utilizing modern collaborative design pipelines.

05

Fast Project Turnover

Optimized parametric automation scripts reduce drawing generation times and design revisions by up to 40%.

06

Structured Documentation

Pristine, well-organized BIM models, drawing sets, and construction spreadsheets ensuring smooth execution.

Schedule a Review & Start Designing

Send a message to schedule a complimentary 15-minute project review or discuss your project requirements.

Send a Message

Frequently Asked Questions

Yes. I primarily work remotely and collaborate with architecture studios, sustainability consultants, engineers, developers, and multidisciplinary teams internationally. I use structured digital workflows, regular progress updates, and clear documentation to keep projects coordinated.

For projects in Barcelona and surrounding areas, on-site collaboration or site visits can also be discussed where appropriate.

Absolutely. I can work as an extension of your existing architecture, sustainability, engineering, BIM, or computational design team rather than requiring you to change your existing workflow.

I can adapt my role depending on what your team needs—from focused technical support to taking responsibility for a defined project package.

Yes. I can join projects at different stages, including concept design, schematic design, design development, construction documentation, and ongoing sustainability coordination.

For an existing project, I first review the current documentation, objectives, standards, and workflow before defining the scope of my involvement.

Yes. I understand that architectural projects often involve confidential designs, client information, proprietary workflows, and unpublished project data. I am comfortable working under an NDA where required.

Yes. I don't expect every project to use the same workflow.

At the beginning of a project, I can review your existing:

  • Drawing standards
  • Layer and naming conventions
  • BIM requirements
  • File structures
  • Documentation templates
  • Computational workflows
  • Sustainability requirements

I then integrate my work into your existing system wherever practical.

My primary computational and environmental design tools include Rhino, Grasshopper, Ladybug Tools, Honeybee, Wallacei X, EnergyPlus, DesignBuilder, and IESVE.

The appropriate software depends on the project requirements. I focus on delivering the required outcome rather than forcing a particular software workflow.

Yes. I can support sustainability analysis, documentation, research, and coordination for projects working toward frameworks such as BREEAM® and WELL®, depending on the project's specific requirements and the scope assigned to me.

Usually, I need some combination of:

  • Project brief
  • Drawings or models
  • Site information
  • Sustainability targets
  • Applicable standards or certification requirements
  • Existing documentation
  • Software/file requirements
  • Expected deliverables
  • Project timeline

I will identify what is actually necessary during the initial discussion rather than asking for unnecessary information.

That's completely fine.

You don't need to know exactly what to hire me for. If you can explain what you're trying to achieve and what is currently blocking you, I can help identify the appropriate workflow, scope, and next step.

Start with the Complimentary Project Feasibility Review.